<-- style PDP --> 4 Sora Drive, Mississauga - Detached for sale for $899,900
  • new
  • for sale

4 Sora Drive

Mississauga, Ontario, L5M 1A8 - Streetsville

$899,900

  • Neighbourhood

    Streetsville

  • Major Intersection

    Vista Blvd and Sora Dr

  • Listed Since: 3 day(s)

  • Last update: 1 day(s) ago

Overview

  • Property Type

    Detached, Bungalow

  • Bedrooms

    3

  • Bathrooms

    1

  • Basement

    None

  • Kitchen

    1

  • Total Parking

    4 (1 Attached Garage)

  • Lot Size

    80x120 (Feet)

  • Taxes

    $6,896.00 (2025)

  • Type

    Freehold

Property Description

Property description for 4 Sora Drive, Mississauga

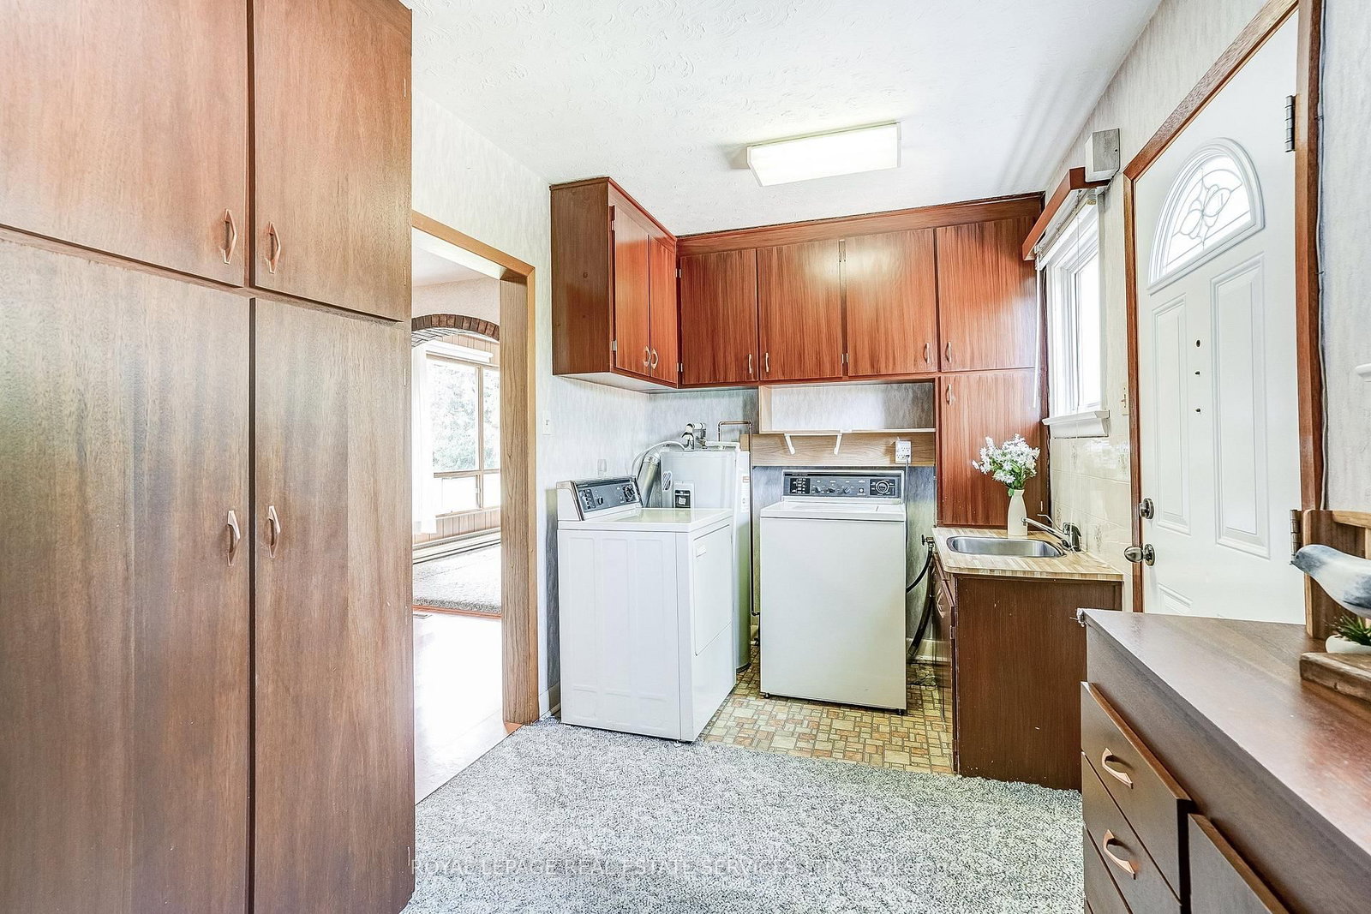
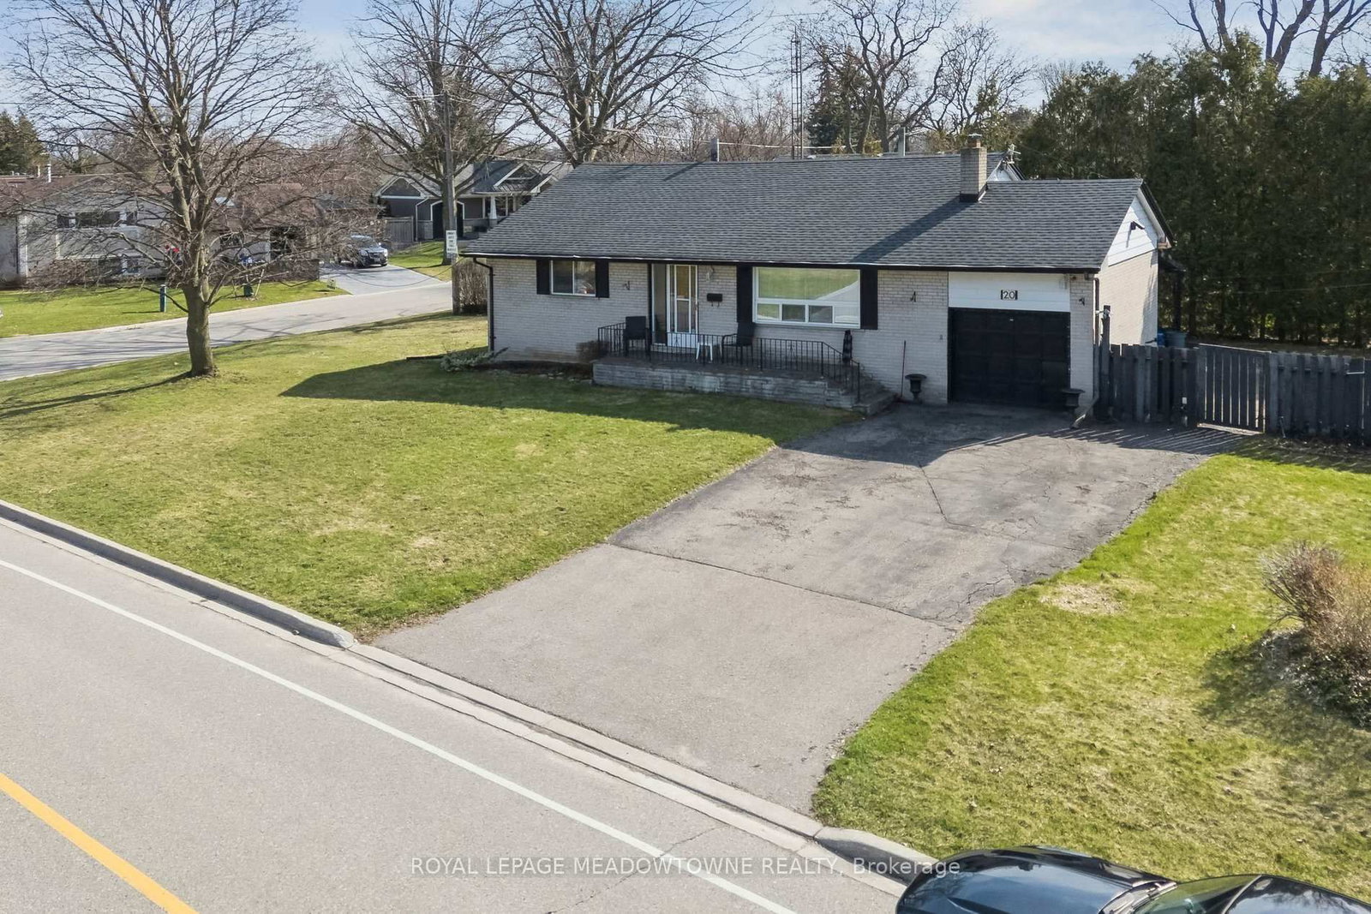
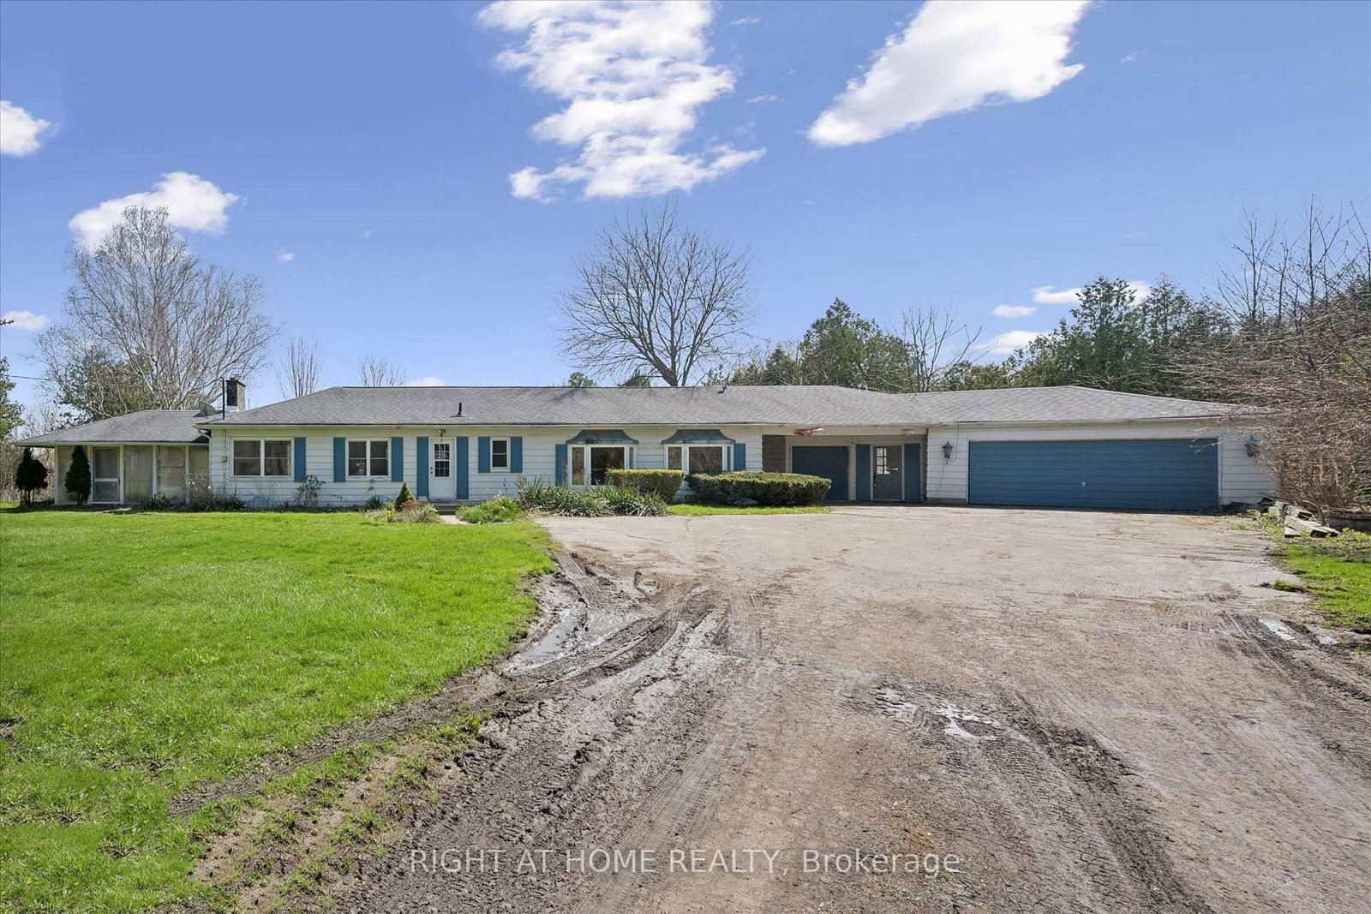
Welcome to 4 Sora Dr, a charming Mississauga bungalow offering great principal rooms full of mid-century character and endless potential! Step inside to a bright, open main floor anchored by a sprawling living room centered around a cozy brick fireplace. Large picture windows fill the room with light, flowing naturally into the spacious kitchen-an ideal setup for daily living and easy hosting. Down the hall, find three comfortable bedrooms, including a generous primary retreat, all served by a full four-piece bath. Beyond the core living space, a striking brick archway leads to an expansive family and dining area surrounded by wall-to-wall windows. Complete with its own fireplace and sliding glass doors, this space seamlessly opens up to the patio and private backyard setting. Practical everyday features round out the home, including dedicated main-floor laundry, versatile storage areas, mature landscaping, and an attached single-car garage. Whether you are looking to renovate, invest, or build your dream family home, this well-built home provides the solid foundation and space to make it happen! Note there is no basement.

Listed by ROYAL LEPAGE REAL ESTATE SERVICES LTD.

  • MLS #

    W13676188

  • Sq. Ft

    1500-2000

  • Sq. Ft. Source

    MLS

  • Lot Irregularities

    n/a

  • Year Built

    Available Upon Request

  • Pool

    None

  • Drive

    n/a

  • Garage

    Attached, 1 spaces

  • Total Parking

    4

  • Family Room

    Y

  • Den

    Y

  • Exterior

    Brick

  • Fireplace

    Y

  • Roof

    Metal

  • Foundation

    Slab

  • Elevator

    n/a

  • Water View

    n/a

  • Laundry Level

    Main

  • Heat

    Baseboard

  • A/C

    None, Window Unit

  • Water

    Municipal

  • Water Supply

    n/a

  • Sewers

    Sewers

  • Central Vac

    N

  • Living

    4.62 x 6.05 ft Flat level

    Broadloom, Brick Fireplace

  • Kitchen

    4.62 x 3.21 ft Flat level

    Laminate, Closet

  • Family

    7.21 x 2.85 ft Flat level

    Broadloom, Raised Rm, Combined W/Dining

  • Dining

    5.92 x 2.44 ft Flat level

    Broadloom, Electric Fireplace, Closet

  • Laundry

    4.59 x 2.3 ft Flat level

    Vinyl Floor, B/I Shelves, Side Door

  • Primary

    4.01 x 3.51 ft Flat level

    Broadloom, Large Window, Closet

  • 2nd Br

    2.91 x 2.83 ft Flat level

    Broadloom, Window, Closet

  • 3rd Br

    4.01 x 3.0 ft Flat level

    Broadloom, Window, Closet

  • MLS #

    W13676188

  • Sq. Ft

    1500-2000

  • Sq. Ft. Source

    MLS

  • Lot Irregularities

    n/a

  • Year Built

    Available Upon Request

  • Pool

    None

  • Drive

    n/a

  • Garage

    Attached, 1 spaces

  • Total Parking

    4

  • Family Room

    Y

  • Den

    Y

  • Exterior

    Brick

  • Fireplace

    Y

  • Roof

    Metal

  • Foundation

    Slab

  • Elevator

    n/a

  • Water View

    n/a

  • Laundry Level

    Main

  • Heat

    Baseboard

  • A/C

    None, Window Unit

  • Water

    Municipal

  • Water Supply

    n/a

  • Sewers

    Sewers

  • Central Vac

    N

  • Living

    4.62 x 6.05 ft Flat level

    Broadloom, Brick Fireplace

  • Kitchen

    4.62 x 3.21 ft Flat level

    Laminate, Closet

  • Family

    7.21 x 2.85 ft Flat level

    Broadloom, Raised Rm, Combined W/Dining

  • Dining

    5.92 x 2.44 ft Flat level

    Broadloom, Electric Fireplace, Closet

  • Laundry

    4.59 x 2.3 ft Flat level

    Vinyl Floor, B/I Shelves, Side Door

  • Primary

    4.01 x 3.51 ft Flat level

    Broadloom, Large Window, Closet

  • 2nd Br

    2.91 x 2.83 ft Flat level

    Broadloom, Window, Closet

  • 3rd Br

    4.01 x 3.0 ft Flat level

    Broadloom, Window, Closet

Thinking of Selling?

Find Out Your Home’s Value in Today’s Market!

No Email or Signup is required to view your home estimate.

estimate your home value

Contact Manoj Kukreja

Sales Representative,
Century 21 People’s Choice Realty Inc.,
Brokerage
(647) 576 - 2100

Manoj profile avatar

Mortgage Calculator

This data is for informational purposes only.

Mortgage Payment per month

Principal Amount

Interest

Total Payable

Amortization

Amortization

Closing Cost Calculator

This data is for informational purposes only.

Closing Cost Total for this property

Total Cash flow for purchasing this property

Down Payment(%)*
Additional information

Provincial Land Transfer Tax

Ontario Land Transfer Tax Rebate

Toronto Land Transfer Tax

Toronto Land Transfer Tax Rebate

PST on CMHC Insurance Premium

Lawyer Fees

$2,825

Government Registration Fee's

$164

Title Insurance

Closing Cost Total

Total Cash flow for purchasing this property

Provincial Land Transfer Tax

Ontario Land Transfer Tax Rebate

Toronto Land Transfer Tax

Toronto Land Transfer Tax Rebate

PST on CMHC Insurance Premium

Lawyer Fees

$2,825

Government Registarion Fee's

$164

Title Insurance

Down Payment(%)*

* A down payment of less than 20% is permitted only for first-time home buyers purchasing their principal residence. The minimum down payment required is 5% for the portion of the purchase price up to $500,000, and 10% for the portion between $500,000 and $1,500,000. For properties priced over $1,500,000, a minimum down payment of 20% is required.

Thinking of Selling?

Find Out Your Home’s Value in Today’s Market!

No Email or Signup is required to view your home estimate.

estimate your home value

Contact Manoj Kukreja

Sales Representative, Century 21 People’s Choice Realty Inc., Brokerage
(647) 576 - 2100

Manoj profile avatar

Recent Sold Listings in Streetsville, Mississauga

Popular Cities